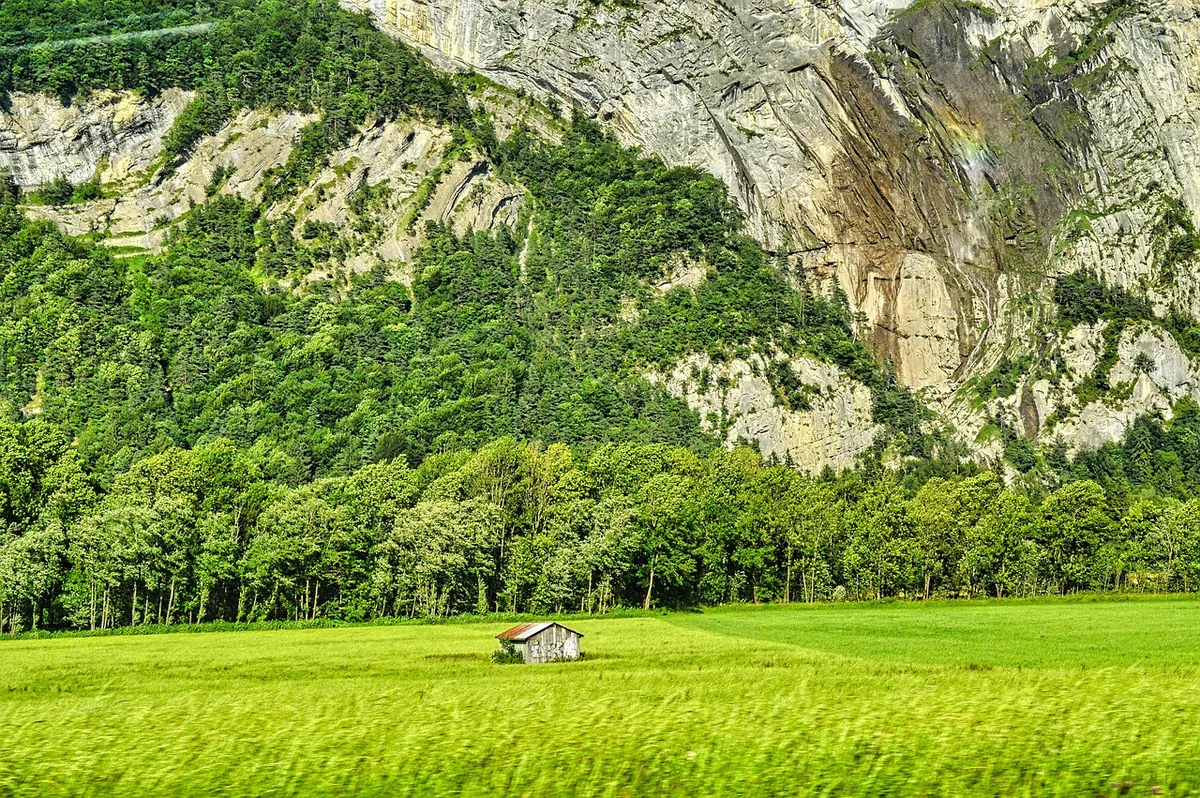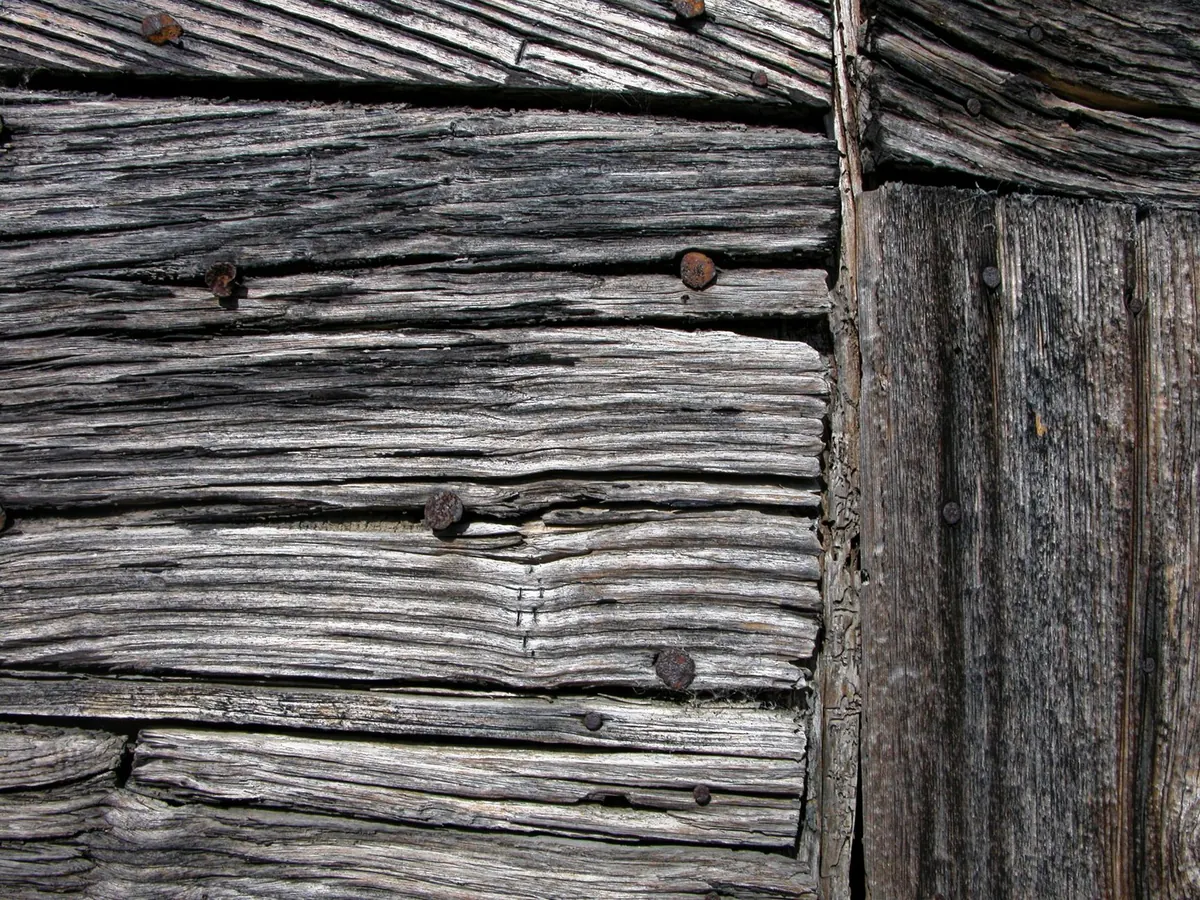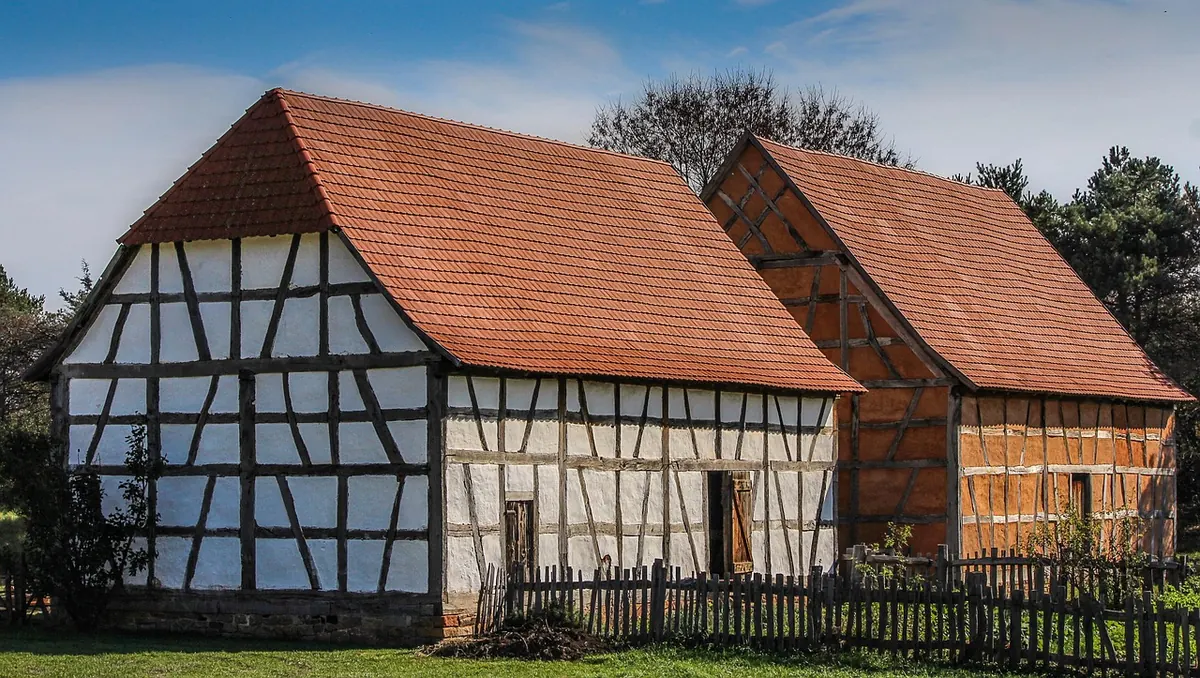
Ask three barn owners what to call the beam over the wagon doors and you may get three answers. That is part of the pleasure. Barn vocabulary grew out of work — raising frames, storing hay, threshing grain — and it shifts by region, trade, and generation.
Still, most of the words you meet in a barn survey, a county history, or a preservation report have a settled meaning. Learn a dozen and the buildings stop being picturesque shapes. They start reading like sentences.
Bents, Bays, and the Frame
Two words organize everything else. A bent is one cross-sectional frame unit: the posts, tie beam, and rafters assembled in a single plane, usually raised as a unit. A bay is the space between two bents. A three-bay barn has four bents; a five-bay barn has six. When someone describes a barn as “three-bay” or “four-bent,” this is what they mean.
The rest of the frame falls into place around those two ideas:
- Post: a vertical timber, often called a corner post, intermediate post, or wall post depending on where it stands.
- Sill: the lowest horizontal timber, resting on the foundation and carrying the posts above it.
- Girt: a horizontal timber connecting posts, usually below the plate. Floor girts carry joists; wall girts brace the side walls.
- Plate: the top horizontal timber on the wall, where the rafter feet land.
- Tie beam: the big horizontal beam across a bent at the top of the posts, holding the walls together.
- Summer beam: a heavy central beam carrying floor joists, common in New England barns.
- Brace: a diagonal timber, usually set at the corners, that keeps the frame from racking.
Girt and plate get mixed up constantly, and no wonder — both are horizontal, both meet the posts. Remember the direction of the load. A girt mostly supports a floor or stiffens a wall. A plate carries the roof.
Rafters, Purlins, and the Ridge
Look up. The sloping members are rafters. They meet at the ridge, the topmost line of the roof, which may be a ridge beam or simply a ridge board. On a long roof, rafters rarely span the whole distance alone. A purlin is the horizontal timber running lengthwise under the rafters, giving them mid-span support. Purlins rest on principal rafters or on the trusses.
Not all rafters are equal. Principal rafters are the heavier frames that carry purlins and form part of a truss. Common rafters fill the spaces between them. A collar tie is a horizontal member joining opposing rafters above the tie beam, stiffening the roof without crowding the floor below.
Trusses have their own shorthand. A king post is a single vertical member running from the tie beam up to the ridge. A queen post truss uses a pair of vertical posts with a horizontal straining beam between them. You will see both in barns where a clear, open floor was needed for wagons, grain, or livestock.
The Threshing Floor, Mows, and Granary
The threshing floor is the heart of an older English-style barn: a tightly fitted plank floor, usually in the center bay, where grain was beaten from the stalks with a flail. Doors at both ends could be opened to let a draft carry away the chaff. That is why so many old barns have matching doors facing each other.
Around the threshing floor sit the storage spaces. A mow is the area where hay was pitched and packed, often above or beside the floor. You will also hear haymow, hayloft, and hay bay. A drive floor is a stronger, often lower floor meant for wagons or equipment. A granary is an enclosed room, sometimes raised on posts, for storing threshed grain away from damp and rodents. A corn crib is a slatted pen for drying ear corn, built to let air move through the cobs.
Doors tell the same story. Wagon doors are tall enough for a loaded wagon and often set on the gable end. A Dutch door splits horizontally so the bottom can stay closed while the top is open. Sliding doors on an exterior track became common later, replacing swinging doors that needed clearance and constant repair.
Cupolas, Louvers, and the Roof’s Small Furniture
A cupola is the small roofed structure on the ridge, usually with louvers — angled slats that let moist air out while keeping rain in check. Hay sweats. Without ventilation, a mow can heat, mold, and sometimes combust. The cupola was working equipment, not decoration, though it often carried a weathervane and a lightning rod.
A monitor is a raised section along the ridge with windows, doing the same job on a larger scale. A hay hood is the small roof projection over a hay door on the gable end, sheltering the opening and the track beneath it. Inside, a hay track, trolley, and hayfork formed an overhead system for lifting loose hay into the mow. If you see a metal rail running under the ridge, you are looking at the barn’s nineteenth- or twentieth-century labor-saving machinery.
Smaller details repay attention too: the finial at the peak, the weathervane, the lightning rods, the stone or brick foundation, and the silo standing beside the barn, usually a twentieth-century addition for silage.
Barn Types and Regional Words
Terms for barn types are looser than terms for frame parts, and they overlap. An English barn is generally a three-bay, gable-roofed barn with doors on the long side and a threshing floor in the center. A bank barn is built into a slope so wagons can enter the upper level while livestock enter the lower level from the downhill side. A Pennsylvania barn is a bank barn with a forebay — an upper story that overhangs the stable wall below.
A gambrel roof has two pitches, shallow above and steep below, and became common on dairy barns. A crib barn is built around log pens for corn and animals. A cantilever barn, found in the southern Appalachians, has an upper story projecting beyond the log cribs beneath it. A round barn is exactly what it sounds like, often with a central silo or a self-supporting roof. A pole barn is a later type, with poles set directly into the ground instead of resting on a continuous foundation.
Regional usage matters. In some places “bay” and “bent” are used almost interchangeably; in others, a “mow” means the hay storage in one bay, not the whole loft. When a local history calls a room a “drive” or a “tram,” listen. The words on the ground are usually the oldest and most precise.
How to Learn the Language in the Field
The fastest way to make this vocabulary stick is to use it on a real building. Take a notebook and a camera, and work through the barn slowly.
- Sketch one bent. Stand at the gable end and draw the posts, tie beam, and rafters as a single frame. Label what you can.
- Count the bays. Walk the length of the barn and mark each bent with a chalk line or a note. The rhythm of the frame becomes obvious.
- Follow the load. Trace a rafter down to the plate, then to the post, then to the sill and foundation. Ask what each timber is holding.
- Record the small hardware. Hay tracks, door rollers, grain bin partitions, and stanchions all date a barn and explain its use.
- Write down local words. Ask the owner or a neighboring farmer what they call each part. Note the answer verbatim.
Two cautions before you climb or pry. Old barns may contain lead paint, asbestos, fragile wiring, and rotted structural timbers; do not sand, burn, or disturb suspect materials without advice from a qualified professional. And never tighten, cut, or remove a frame member until you know what it is doing. If a repair looks structural, bring in a preservation carpenter or engineer.
Learn the words and the barn becomes legible — not just a relic in a field, but a record of how people worked, what they stored, and how they kept a roof over both.
Photo: JamesDeMers / Pixabay