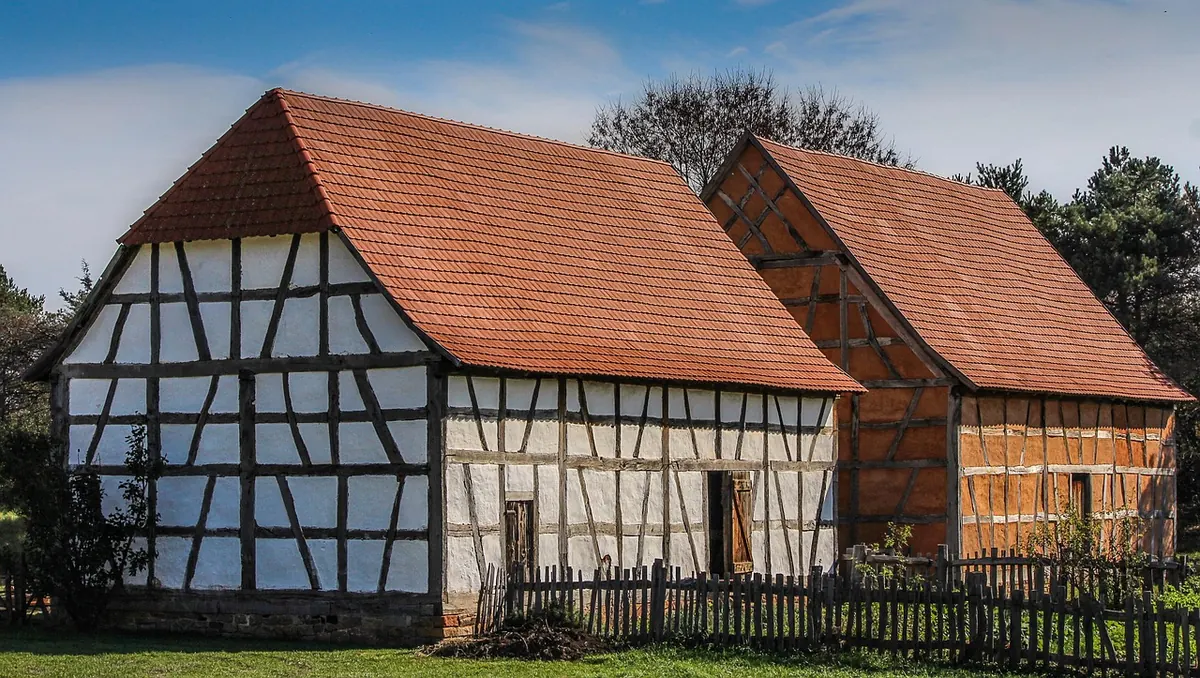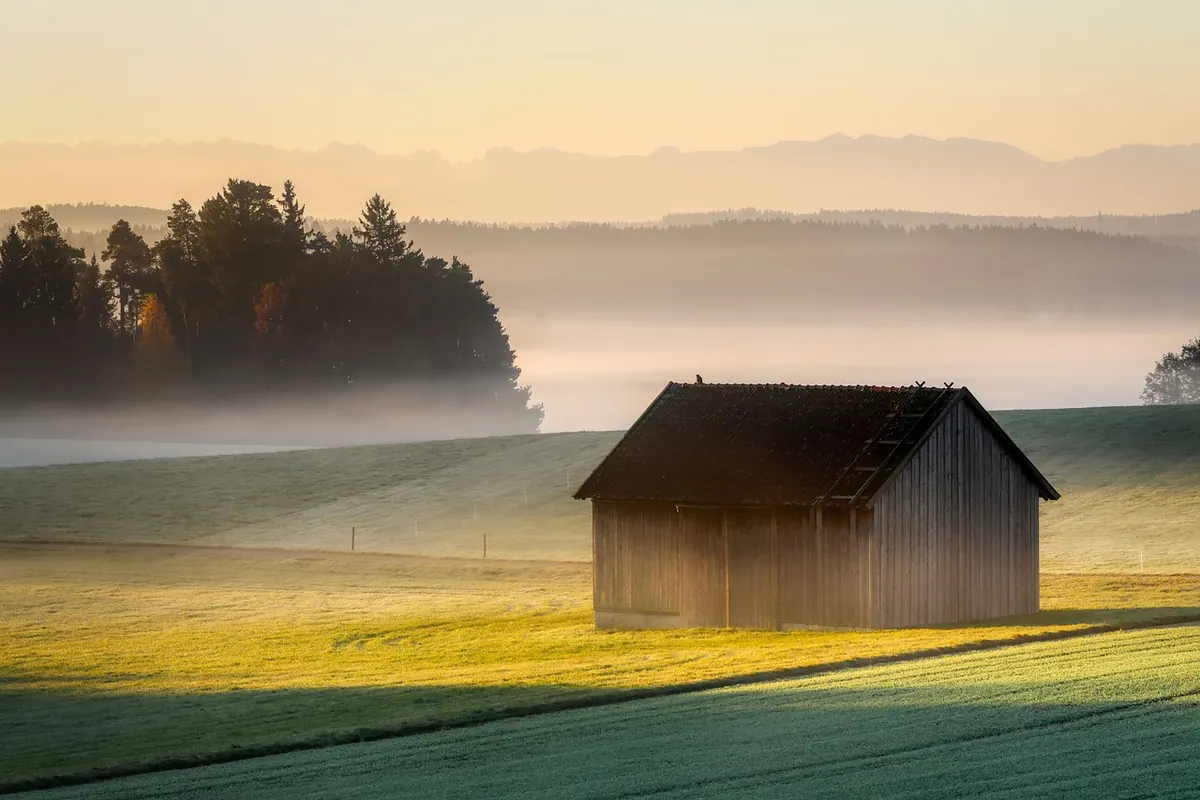
Pull into a farm lane and the roofline tells you most of what you need to know before you step inside. A long gable running the full length of a rectangular footprint is the signature of an English barn, the three-bay workhorse that English settlers carried into New England, the Mid-Atlantic, and eventually the Midwest. A roof that bends halfway up, steep below and flatter above, marks a Dutch gambrel, the form that became the default dairy barn across much of the Northeast and Midwest by the early twentieth century.
They solve different problems, and they fail in different ways. If you are weighing a purchase, a conversion, or a restoration budget, it helps to know which set of problems you are inheriting.
Where the two forms come from
The English barn descends from the great aisled barns of eastern and southern England — timber-framed, often immense, built to store and thresh grain. The American version simplified the plan. Settlers dropped the aisles, kept the three-bay layout, and raised a straightforward gable roof over a rectangle. You will also hear it called a Yankee barn, a Connecticut barn, or simply a three-bay barn, and you will find the same plan from Massachusetts to Ohio to Iowa.
Dutch gambrels arrive with a naming problem worth knowing about. The gambrel roof itself — two pitches per side — was built in England and the Netherlands long before it became popular in America, and the label "Dutch" attached itself to the shape mostly in the nineteenth century. Plenty of gambrel barns in Pennsylvania, Ohio, and the Hudson Valley were raised by German, Swiss, and Yankee families. What matters for a property owner is the form: by the late 1800s, plan books and barn-equipment catalogs had turned the gambrel into a standard, and it stayed the standard for dairy well into the twentieth century.
Roof geometry: one pitch against two
The English gable
A single plane on each side, usually somewhere between 40 and 45 degrees, meeting at a ridge that runs the length of the building. The gable ends are triangular, the frame is easy to read, and the shape sheds rain and snow without much fuss. The trade-off is headroom at the eaves: the roof comes down fast, and usable volume is concentrated along the center of the barn.
The Dutch gambrel
Two planes per side. The lower pitch is steep — often 60 degrees or more — and the upper pitch flattens out, sometimes to 30 degrees or less. The break between them usually falls around mid-height. That steep lower plane lifts the wall much higher before the roof closes over the loft, which is the whole point: a gambrel gives you a second story you can stand and work in.
How the space actually works
An English barn is organized around a central threshing floor with big doors in both long walls. Open them and the draft carries chaff out of the way while grain is flailed; later generations used the same opening for drive-through equipment access. The bays on either side stored grain and hay, and later livestock and machinery.
A gambrel barn is organized vertically. Animals often occupied the ground level, with hay pitched or carried up into a loft that runs the full footprint. Many were banked into a slope so a wagon could drive directly onto the upper floor.
- Volume: the English barn concentrates usable space in the center; the gambrel spreads it across two full levels.
- Access: English barns favor side doors and a drive-through; gambrels often pair ground-level animal doors with gable-end loft doors or a bank ramp.
- Headroom: English barns can feel cramped at the eaves; gambrels offer loft clearance but low, angled side walls upstairs.
- Conversion fit: gambrels suit lofts, studios, and gathering space; English barns suit open workshop, storage, or market use.
Where each one gives you trouble
Start with the roof, always, because that is where the money goes and where water gets in.
English barn repairs
Gable roofs are forgiving for a modern crew: consistent cuts, predictable flashing, and geometry any competent roofer has handled a hundred times. The weakness is at the ends. Masonry or timber gable walls can lean outward, and heavy snow on undersized rafters pushes the eaves apart and lets the ridge sag. Oversized door openings in the long walls take away bracing, so check the plates above them for crushed or rotted timber. Sills and post bottoms rot where grade and siding meet.
Dutch gambrel repairs
The break between the two pitches is the trouble spot. It creates a long horizontal joint where water and ice linger, and the beam or purlin running under that break is often the first thing to go. Replacing it means opening the roof over a wide area, so plan on a project rather than a patch. Two pitches also mean two underlayment systems and awkward staging, and the shallow upper slope needs a membrane rated for low-slope use — metal roofing handles that plane better than shingles. On the steep lower planes, snow releases fast; keep doors, paths, and parked vehicles out of the fall line, or fit snow guards.
One more pattern: because gambrel lofts are so inviting, previous owners often cut in dormers, windows, and inserted floors. Look hard at any opening in the roof planes and ask what it did to the rafters around it.
What to check before you commit
- Walk the outside with binoculars and look for a wavy ridge, a sagging break line, or a bulging gable wall.
- Go inside on a bright day and look for daylight coming through the roof boards.
- Probe sills, post bottoms, and beam ends where timber meets masonry.
- Note the pitch of each roof plane and what product is on it — a shallow slope shaded with ordinary shingles is a leak waiting to happen.
- Ask what has been altered. Dormers, new floors, removed tie beams, and concrete poured over original sills all change the structural picture.
Matching the barn to your plans
If you need two levels of usable space, or a loft you can reach without a ladder, a gambrel usually gives you more for the same footprint — and asks for a more careful roof budget in return. If you want one large, open, high-sided volume for storage, a workshop, or a market floor, the English barn's simple envelope is easier to re-roof and easier to explain to a framer.
Either way the sequence is the same: get a structural assessment from someone who has actually worked on timber-frame barns, price the roof first, and price the conversion second. Local building codes, historic-district rules, and permit requirements vary widely from town to town, so talk to your building official — and, for a listed property or one under a preservation easement, a preservation consultant — before you sign anything or order materials.
Photo: fietzfotos / Pixabay